
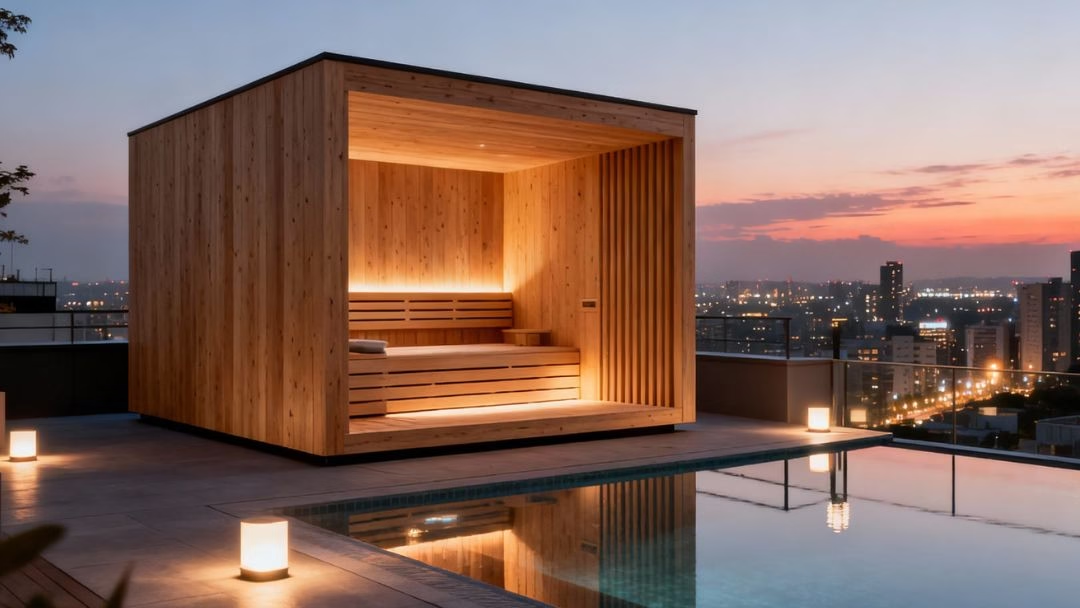
Cube Sauna Design Ideas: Gardens, Rooftops and Pool Decks That Make Guests Stay Longer
A cube sauna looks like a piece of architecture rather than a wellness add-on. Its clean lines, flat surfaces and compact footprint fit the modern villas and boutique hotels now being built across Indonesia. For owners and designers, the main question is where to put it. The answer shapes how guests use the sauna, how long they stay, and what they remember afterwards. This article shares five layout ideas for a hinoki cube sauna, along with practical tips on spacing, lighting and guest experience.
Why the Cube Suits Modern Architecture
The cube form mirrors the geometry of contemporary buildings, so it sits comfortably next to glass, concrete, stone and timber. Straight walls make it easy to align with a terrace, a pool edge or a garden path. Inside, the warm tone of hinoki softens the sharp lines outside, giving guests a clear change of mood as soon as they step through the door.
Five Layout Ideas
- The Garden Retreat
Place the cube among tropical planting, with a stone path leading to the door. Greenery gives the sauna privacy and frames the view from inside, which makes the session feel like a quiet escape from the rest of the property. - The Rooftop Escape
A rooftop cube offers views of the sky or skyline. Because roof loads are limited, have a structural engineer confirm the weight capacity and plan a safe route for delivery and installation. - The Pool Deck Pair
Setting the cube beside the pool lets guests rinse, cool down or swim between rounds. Keep the deck non-slip and add a shower and towel station nearby. - The Courtyard Centerpiece
In a walled courtyard, the cube becomes a focal point. Surround it with gravel, a few well-chosen plants and low seating for a calm, Japanese-inspired setting. - The Private Terrace
For suites and bedroom wings, a cube on a private terrace turns the room into a premium category. Guests get a wellness space that belongs only to them.
Pairing with a Cold Plunge and Seating
A hinoki cold plunge placed within a few steps of the sauna door completes the experience. Add a bench or lounger in the shade for resting between rounds, and keep a small table for water and tea. Our article on Morning vs Night Sauna offers ideas for when guests are most likely to use the space.
A Quick Space Check
- Footprint and clearance. Confirm the exact dimensions with Nagomi and leave room around the cube for door swing, ventilation and maintenance access.
- Base. Provide a level, well-drained platform.
- Power and water. Plan the electrical connection and any shower or plunge plumbing early.
- Access. Check that delivery vehicles and installers can reach the site.
Light, Materials and the Idea of Ma
Soft, warm lighting works best: low-level lamps along the path, a dimmable fixture inside, and nothing harsh near the door. Keep the surroundings simple, with a limited palette of timber, stone and green. This follows the Japanese principle of Ma, the thoughtful use of empty space, which we explore in Ma is The Japanese Philosophy of Empty Space. A cube with room around it feels calmer than one crowded by furniture.
Designing for the Guest Experience
A sauna creates value when guests know it is there and feel invited to use it. Mention it in booking pages and welcome messages, provide towels, slippers and drinking water, and offer a short guide on how to use the sauna. For the business case, see Sauna ROI and How Japanese Wellness Design Influences Modern Luxury Villas.
Plan Your Cube Sauna
Every property is different, and the best location is the one that fits your guests, your architecture and your budget. View the Nagomi product line or request a design consultation to plan your hinoki cube sauna with our team.